Sublease
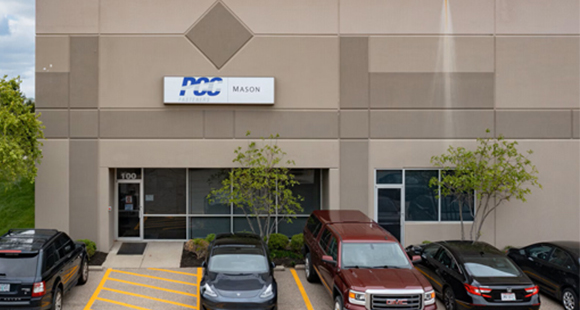
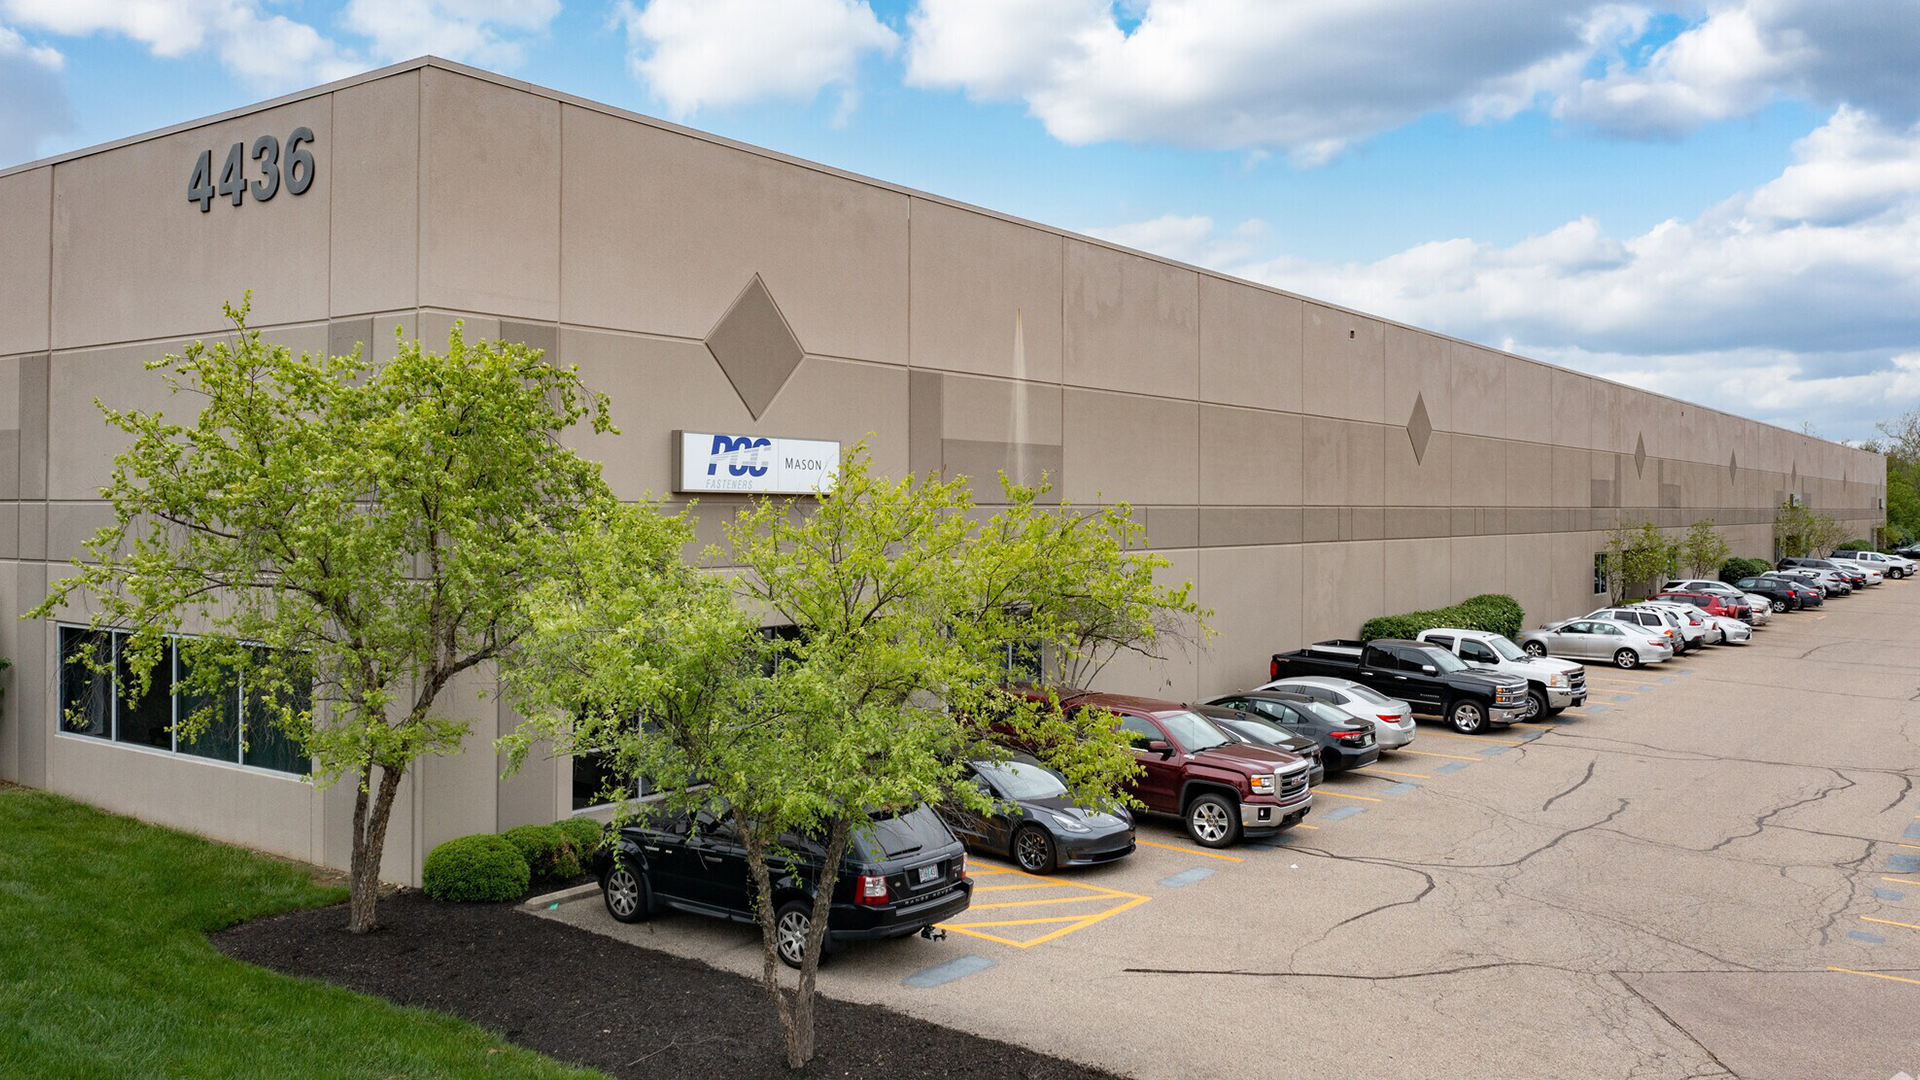
4436 Muhlhauser Rd



Location
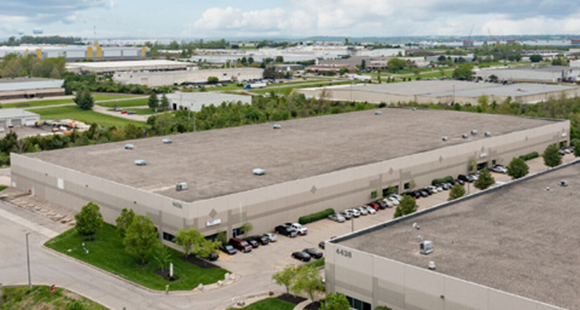
4436 Mulhauser Rd, Hamilton, OH 45011
Availability
September 1, 2026
Type
Industrial
Space
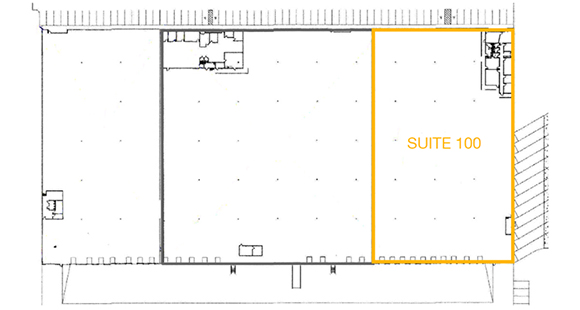
54,000 sq. ft.
Term
Through March 31, 2028
Rate
$6.50 PSF Net
Features
- Available: September 1, 2026
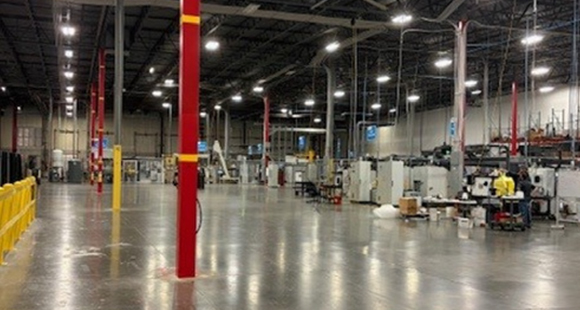
- Building Size: 180,000 SF
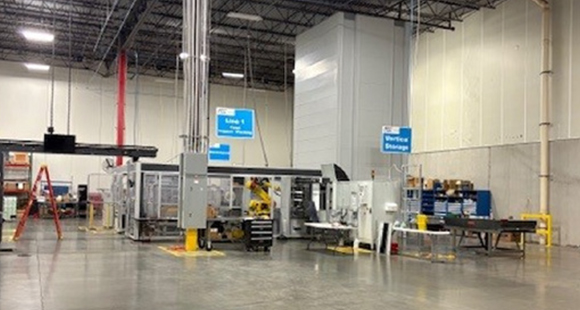
- Total Available for Sublease: 54,000 SF
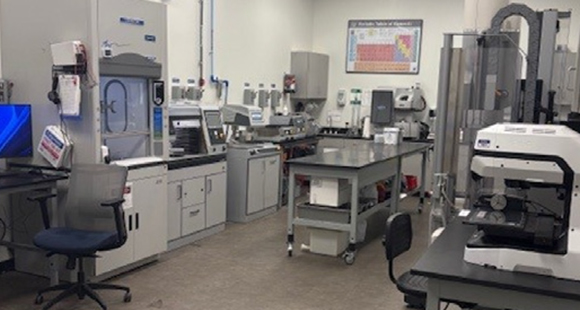
- Office SF: 2,209 SF (does not include separate lab)
- Lighting: LED in Warehouse
- HVAC in office. Cambridge Make-Up air unit: 1,200,000 BTU (heat only) in warehouse
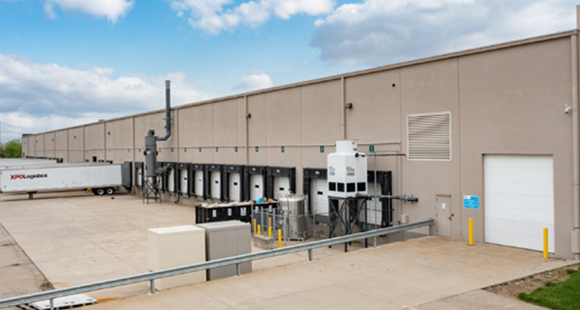
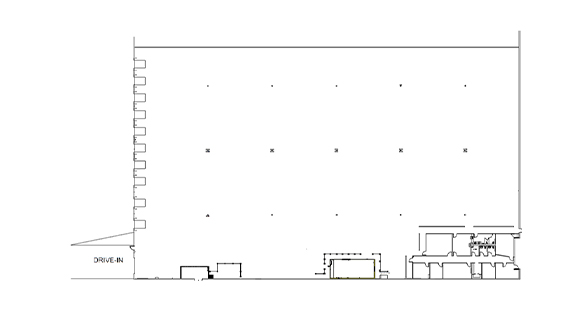
- Truck Court: 60 feet
- Parking: 5 spaces reserved at the back, 6 spaces reserved at the front and an additional 20 spaces shared at the front of the building.
- Fans: 3 Units (2 – Macro Air – diameter 20’ and 1 Rite Hite – diameter 20’) • Exhaust System: 3 Units – Greenheck – Model ESR-CC – 460 V – 8.5 A – 5 HP
ELECTRICAL INFRASTRUCTURE
Utility Service and Transformer Infrastructure
- 12,470‑volt primary utility service dedicated to the facility.
- 2,500 kVA pad‑mounted transformer, delivering 12,470V primary to a 480V secondary.
- Fully integrated grounding and coordinated with the power utility for optimal performance and safety.
Secondary Distribution and Main Switchgear
- Secondary conductors feed a 3,000‑amp interior distribution switchgear from the transformer.
- Installation includes eight parallel sets of 750 kcmil aluminum conductors in 4‑inch EMT conduit for efficient, resilient power delivery.
- Switchgear is mounted on a reinforced housekeeping pad to ensure structural integrity and facilitate long‑term equipment performance.
Panelboards and Branch Power Distribution
- Strategically located panelboards provide convenient, balanced distribution of power throughout the facility:
- One (1) 800A, 480V panelboard • Eight (8) 600A, 480V panelboards
- One (1) 400A, 480V panelboard All units are column‑mounted and supplied directly from the main 3,000A switchgear using high‑capacity aluminum MC cable.
Contact
Contact Us
