804 Harmony Rd


Location
804 Harmony Rd Eatonton, GA 31024
Disponibilité
Immediately
Catégorie
Industrial
Superficie
30,000 sq. ft. 3.88 AC
Terme du bail
Negotiable
Loyer demandé
Contact for Rate
Caractéristiques
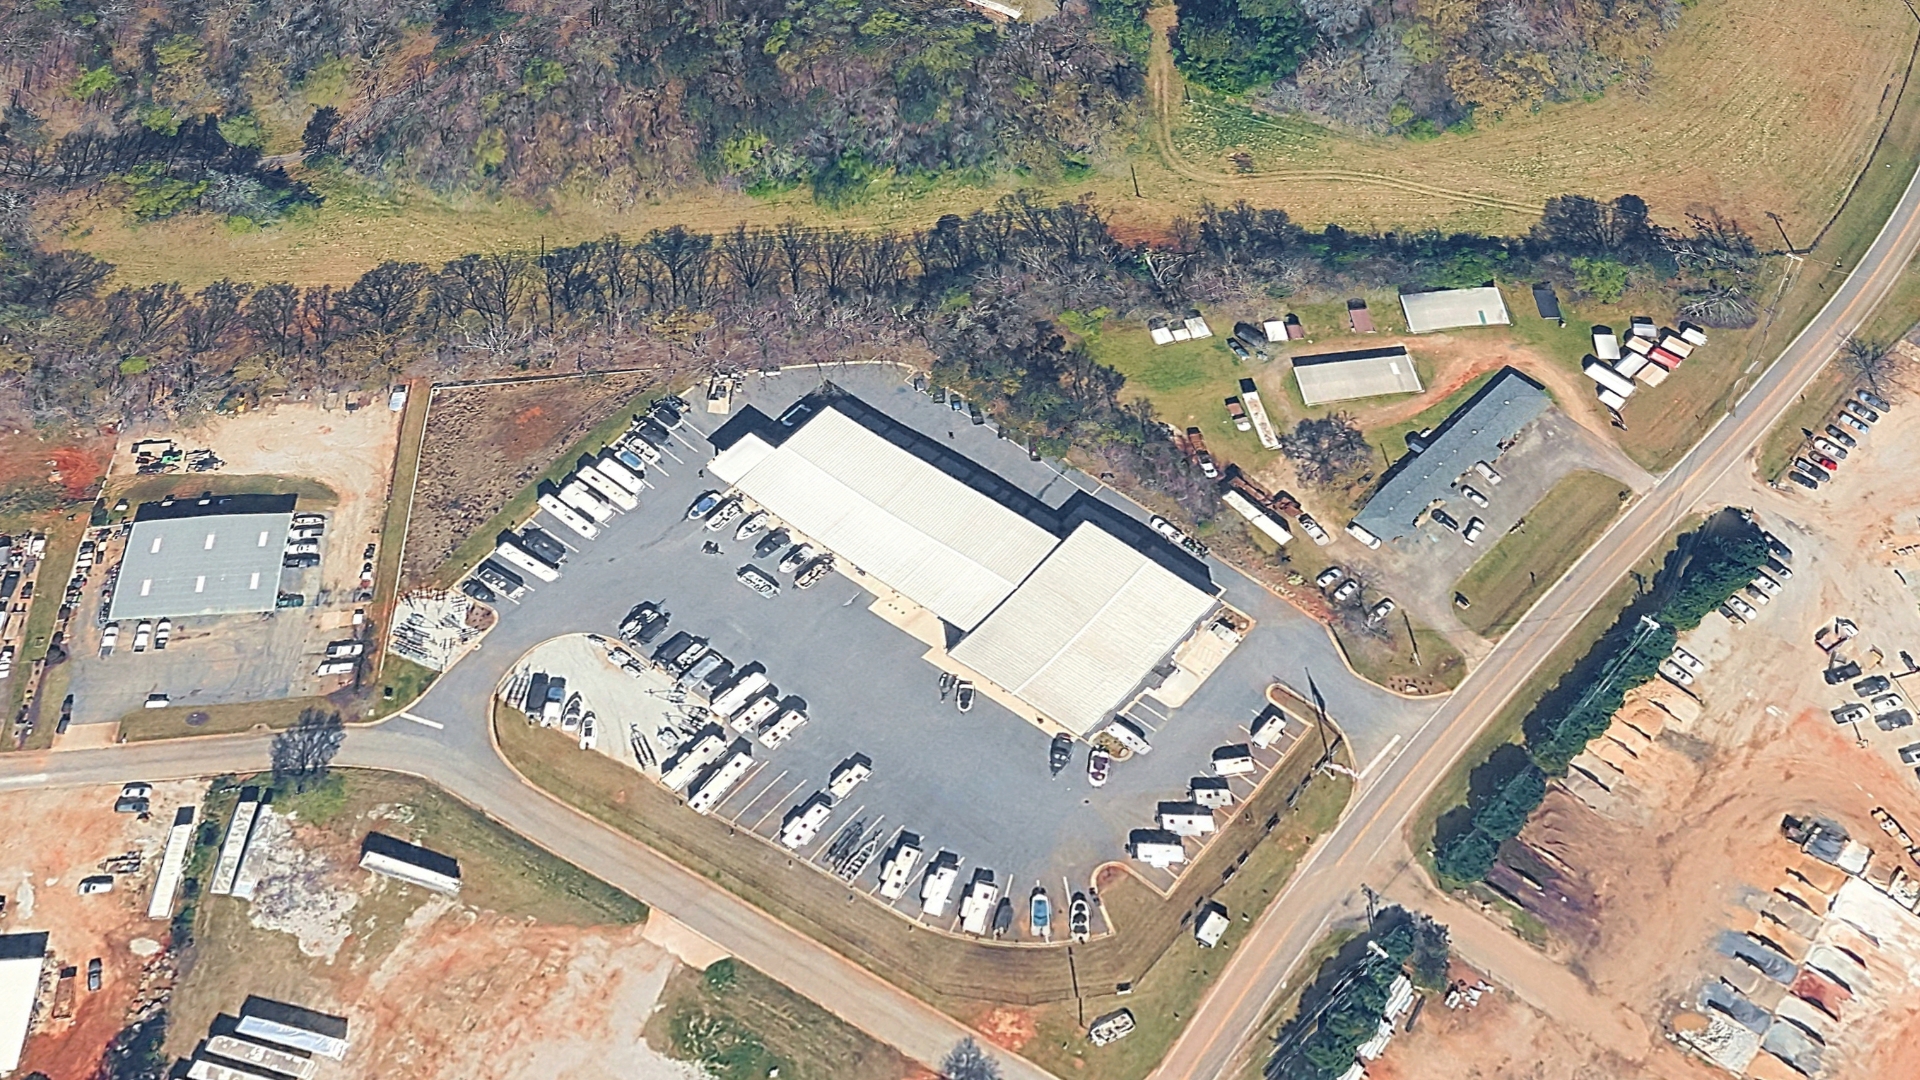
This unique property features two interconnected buildings that seamlessly combine showroom, office, and service operations into a highly functional and efficient layout. The front building is designed to support both client-facing activities and day-to-day business operations, offering a spacious showroom, private offices, a conference room, kitchen, and restrooms. Complementing the main facility, the dedicated service building includes 10 oversized service bays with 14-foot doors, ideally suited for RVs, marine equipment, and other specialty vehicles. The property is further enhanced by robust operational infrastructure, including multiple vehicle lifts, air compressor and propane systems, floor drains, and comprehensive ethernet connectivity throughout.
- 30,000 SF Building Total
- 1,500 SF Office
- 3 Conference Rooms
- 14 Private Offices
- 3 Employee Kitchen/Breakrooms
- 44 -RV/Car/Trailer/Parks - With RV hookups with pumpstation -Fenced Paved and Secured
- 2 Total Floors
- Covered Parking
- Fiber/Data Cabling
- On-Site Tenant Lounge
- 28,500 SF Warehouse
- 12-14' x 14' Automatic Roll-up Street-Level Doors all on Glass
- 1-10' x 12' Roll-up Street-Level Door
- Clear Span
- 100% HVAC
- C-2 Zoned
- Trailer and Car Parks - Large Showroom
- 4 Overhead Cranes on Rail (2 - 2-ton) (2 - 3-ton)
- 4 Big Ass Fans
- Floor Drains in Warehouse
- 20'-23' Clear Height
- 9 Bathrooms with 1 Shower
- Mezzanine Storage
Contact


